


5 Beds
2 Baths
1,248 SqFt
5 Beds
2 Baths
1,248 SqFt
Key Details
Property Type Single Family Home
Sub Type Single Family Residence
Listing Status Active
Purchase Type For Sale
Square Footage 1,248 sqft
Price per Sqft $640
MLS Listing ID 1054468
Style Cape Cod
Bedrooms 5
Full Baths 2
HOA Y/N No
Rental Info No
Year Built 1945
Annual Tax Amount $5,899
Lot Size 5,048 Sqft
Acres 0.1159
Property Sub-Type Single Family Residence
Source onekey2
Property Description
Inside are 5 bedrooms and 3 full baths. The kitchen is the showpiece: fully redone with crisp new cabinetry, a center island that becomes everyone's favorite spot, stainless steel appliances and a gas range for the cook who means it. A brand new washer and dryer seal the deal.
The layout bends to fit your life. A first-floor bedroom and full bath give you one-level living when you need it. A second-floor with the spacious bedroom and privacy needed for people working from home, and a renovated full bathroom to ensure that convenience is at your finger tips. Downstairs, the finished basement has its own entrance and walk-out access, ready to become the home office, with 2 additional living spaces, gym or guest suite you've been promising yourself.
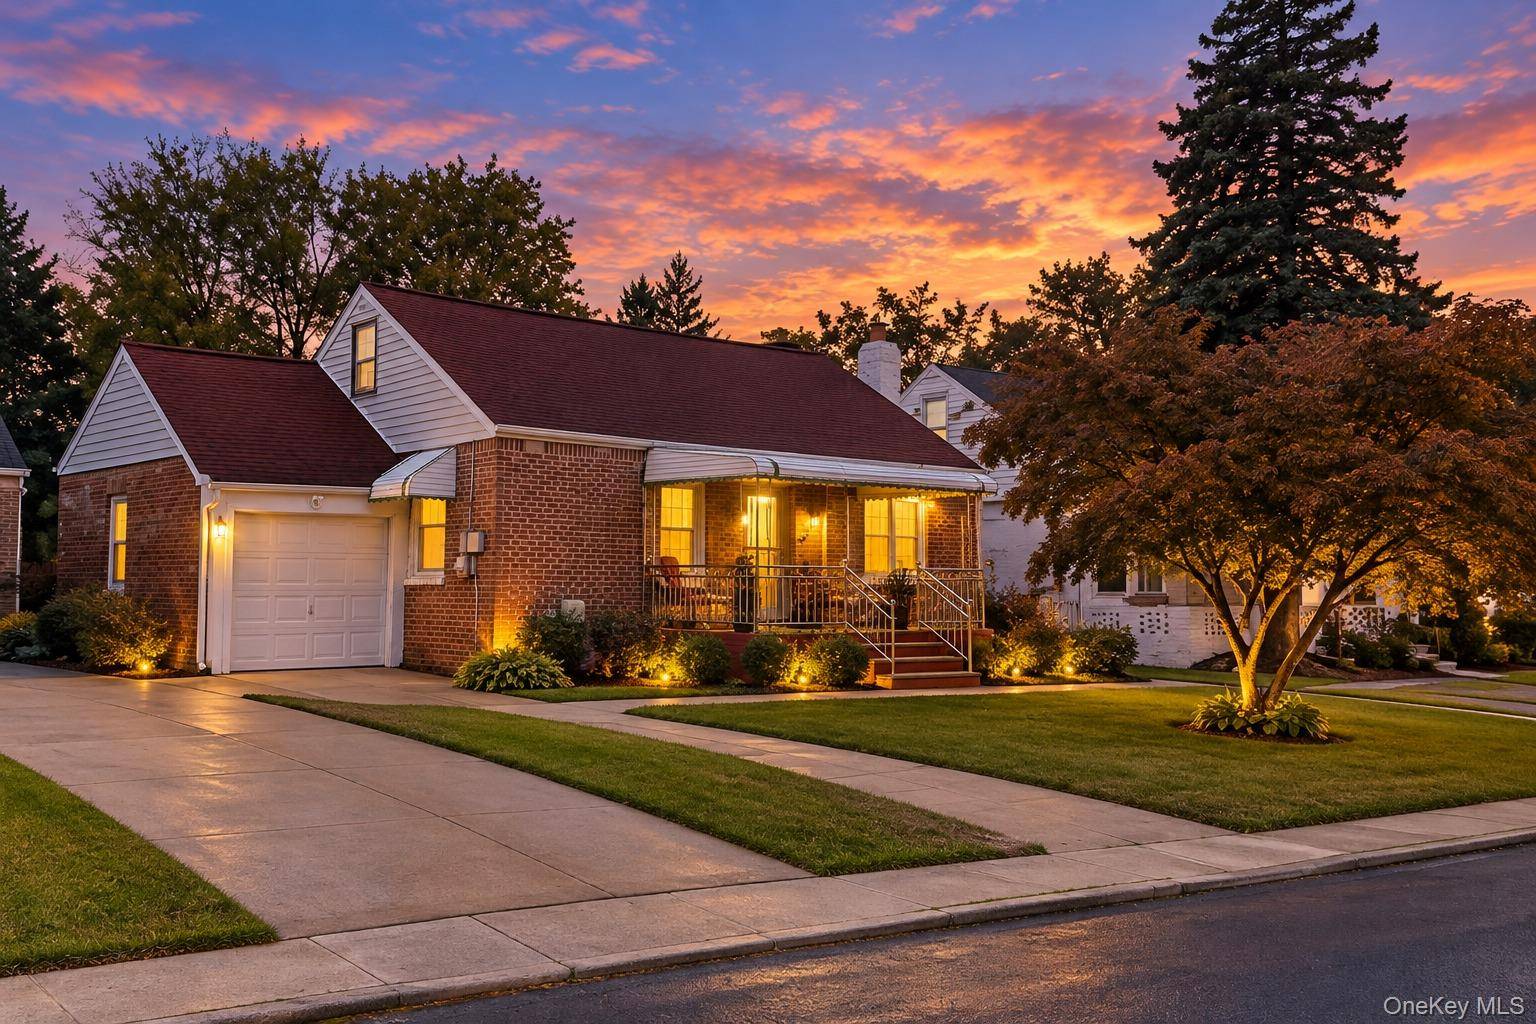
Then there's the backyard allowing future extensions. A huge private yard with a gazebo made for long summer nights, plus a private driveway, garage and storage shed.
Minutes to the Cross Island Parkway. A world away from cramped. Springfield Blvd for all your daily necessities, what more could you want?
Come see it before the next buyer does.
Location
State NY
County Queens
Rooms
Basement Finished, Full, Walk-Out Access
Interior
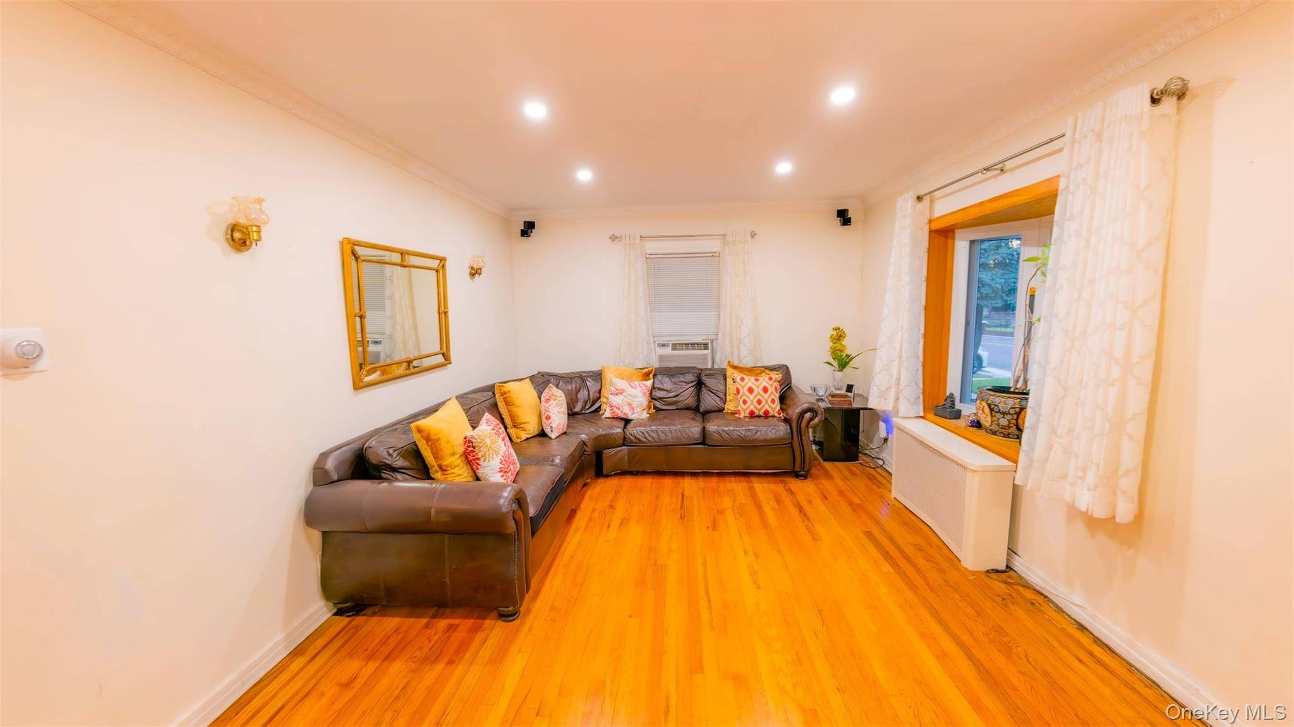
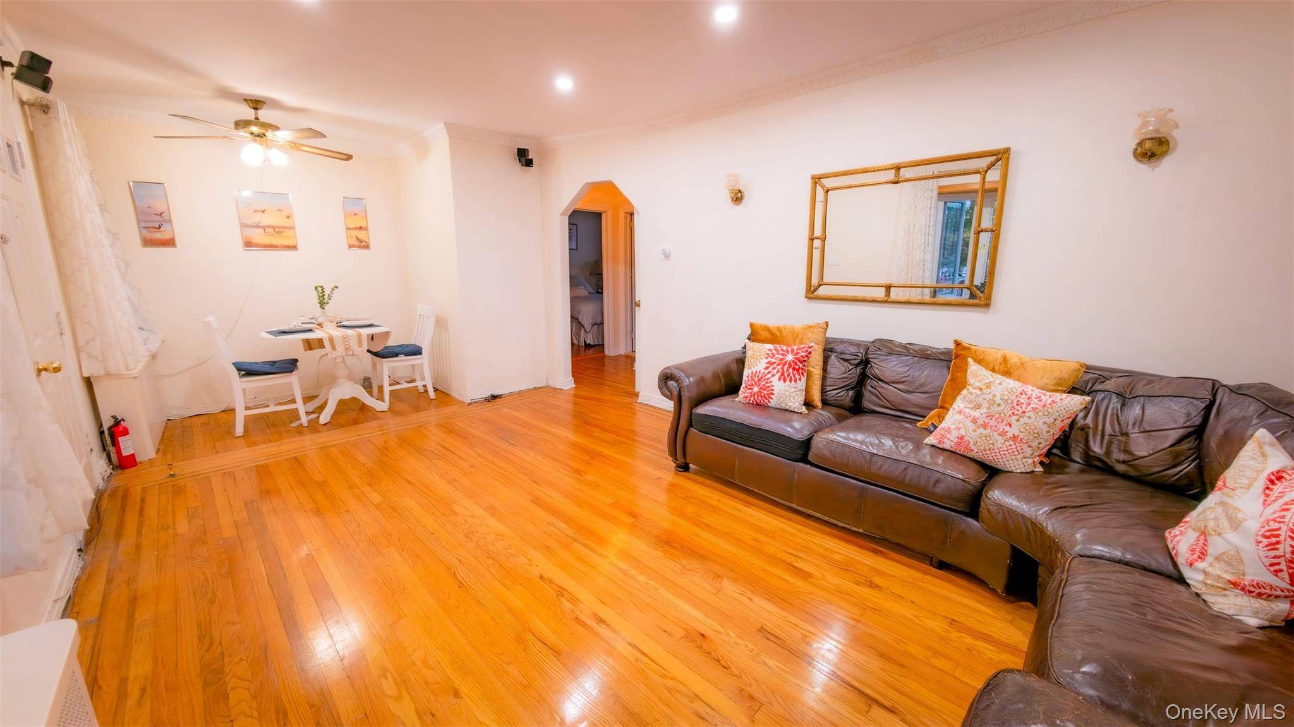
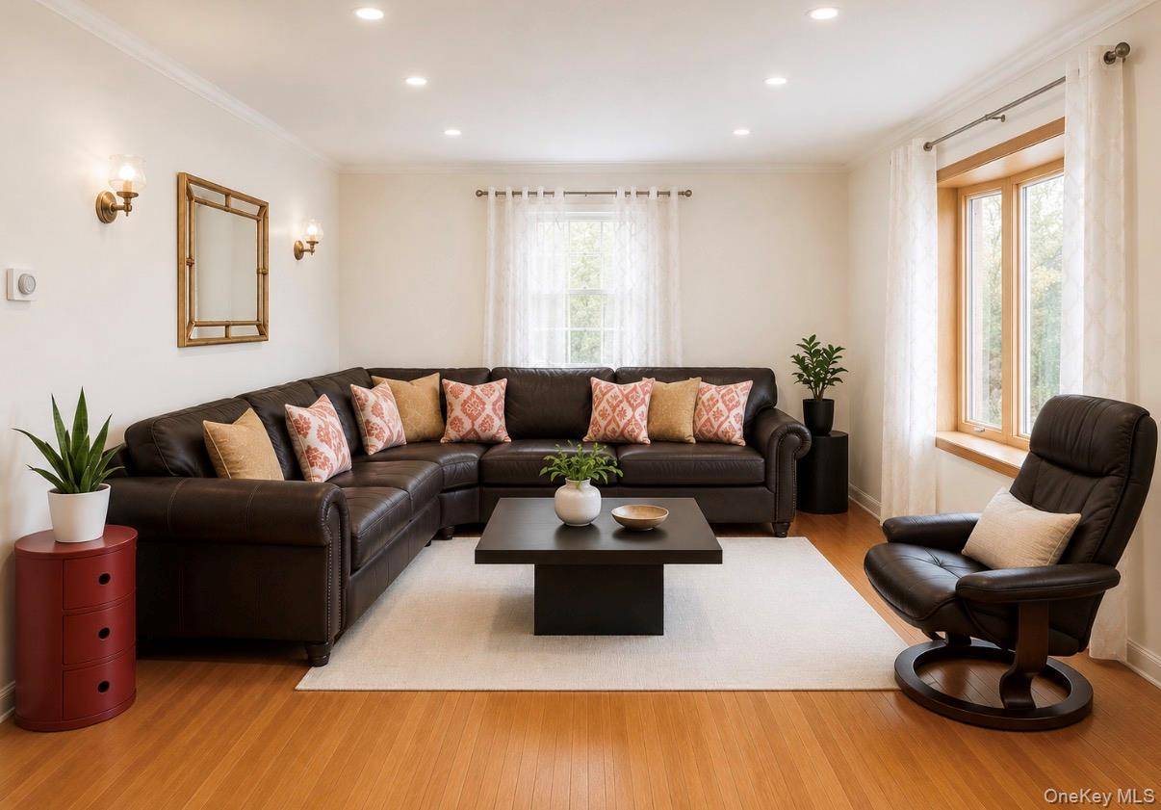
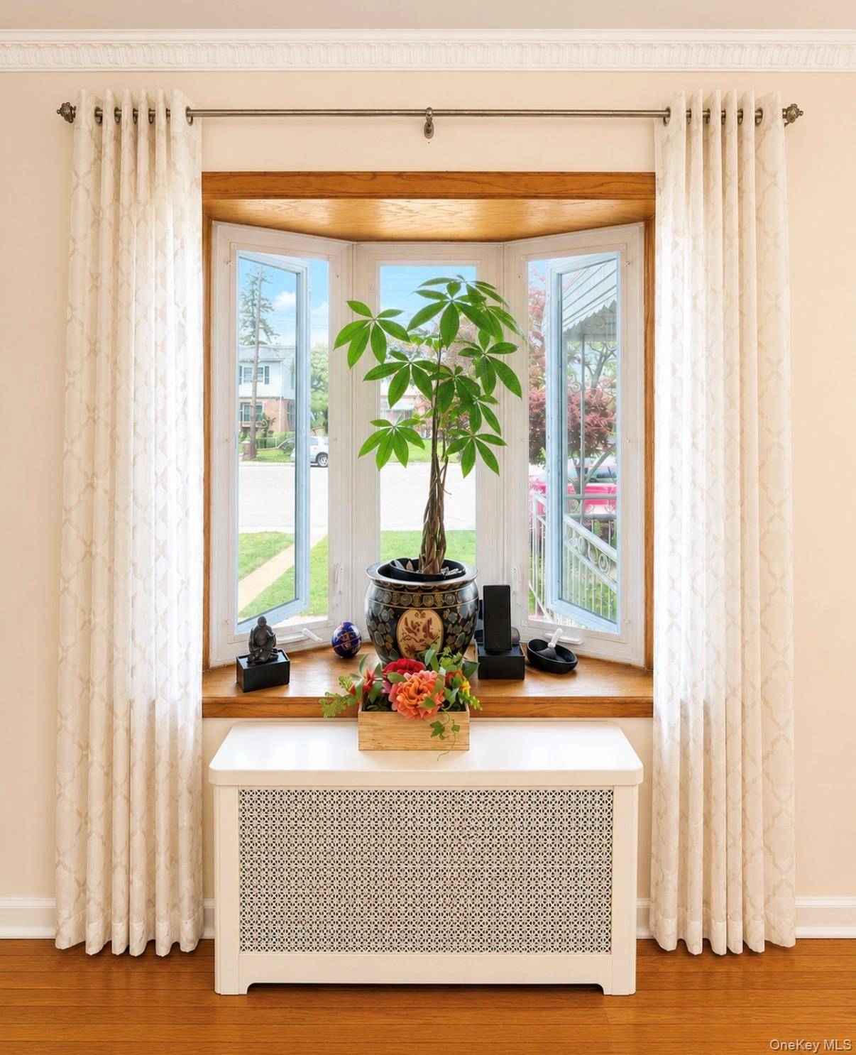
Interior Features First Floor Bedroom, First Floor Full Bath, Breakfast Bar, Ceiling Fan(s), Crown Molding, Kitchen Island, Primary Bathroom, Walk Through Kitchen, Walk-In Closet(s)
Heating Natural Gas
Cooling Wall/Window Unit(s)
Fireplace No
Appliance ENERGY STAR Qualified Appliances, Exhaust Fan, Freezer, Gas Cooktop, Gas Oven, Microwave, Refrigerator, Stainless Steel Appliance(s), Gas Water Heater
Exterior
Parking Features Driveway, Private
Garage Spaces 1.0
Utilities Available See Remarks
Total Parking Spaces 2
Garage true
Private Pool No
Building
Sewer Public Sewer
Water Public
Structure Type Brick
Schools
Elementary Schools Contact Agent
Middle Schools Call Listing Agent
High Schools Contact Agent
School District Contact Agent
Others
Senior Community No
Special Listing Condition None
